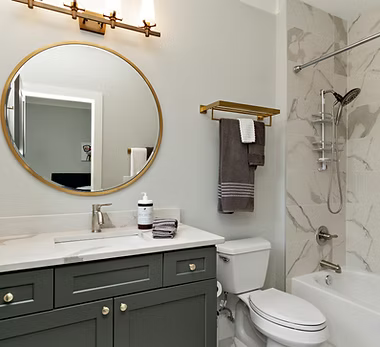
Bathroom remodeling services for updates, improvements, and complete renovations. We help transform outdated spaces into comfortable, functional bathrooms that fit your home.
Open 24/7 across Memphis · Flat-rate pricing quoted before we start
Overview
Bathroom remodeling brings several decisions into one project. The layout affects how the room feels and functions, while plumbing locations, lighting, storage, and ventilation all influence the result.
Some projects focus on a dated appearance, while others address limited storage, an awkward shower, worn surfaces, or a layout that no longer suits the household. A clear plan helps connect those needs before the work begins.
Symptoms
When to call
The layout feels cramped
A bathroom can have enough square footage and still feel difficult to use when the fixtures are poorly placed. Remodeling can reconsider the arrangement of the vanity, toilet, tub, and shower so the available space works more effectively.
Storage is always limited
Crowded counters and items stored outside the bathroom usually point to a storage problem. A remodel can account for cabinets, drawers, shelving, and everyday access instead of treating storage as an afterthought.
The finishes are worn
Cracked surfaces, dated fixtures, damaged flooring, and tired cabinets can make the whole room feel neglected. Replacing the surfaces and fixtures together creates a more consistent result than changing one small item at a time.
The bathroom no longer fits
Households change, and a bathroom that once worked may not suit current routines. Remodeling can address how the room is used now, whether that means a better shower, more counter space, improved storage, or a different arrangement.
Our process
How the project goes
1
Review the room
The existing bathroom is considered as a whole, including its layout, surfaces, fixtures, storage, and the way the space is used. This helps separate the changes that matter most from those that can wait.
2
Plan the scope
The project is organized around the selected improvements, with decisions made about the layout, fixtures, materials, storage, and finishes. A defined scope gives the work a clear direction before construction starts.
3
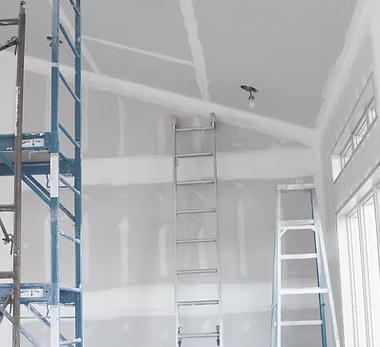
Prepare the space
The existing bathroom is removed as needed to make room for the planned changes. This stage exposes the areas being remodeled and prepares them for the new layout, surfaces, fixtures, and storage.
4
Complete the remodel
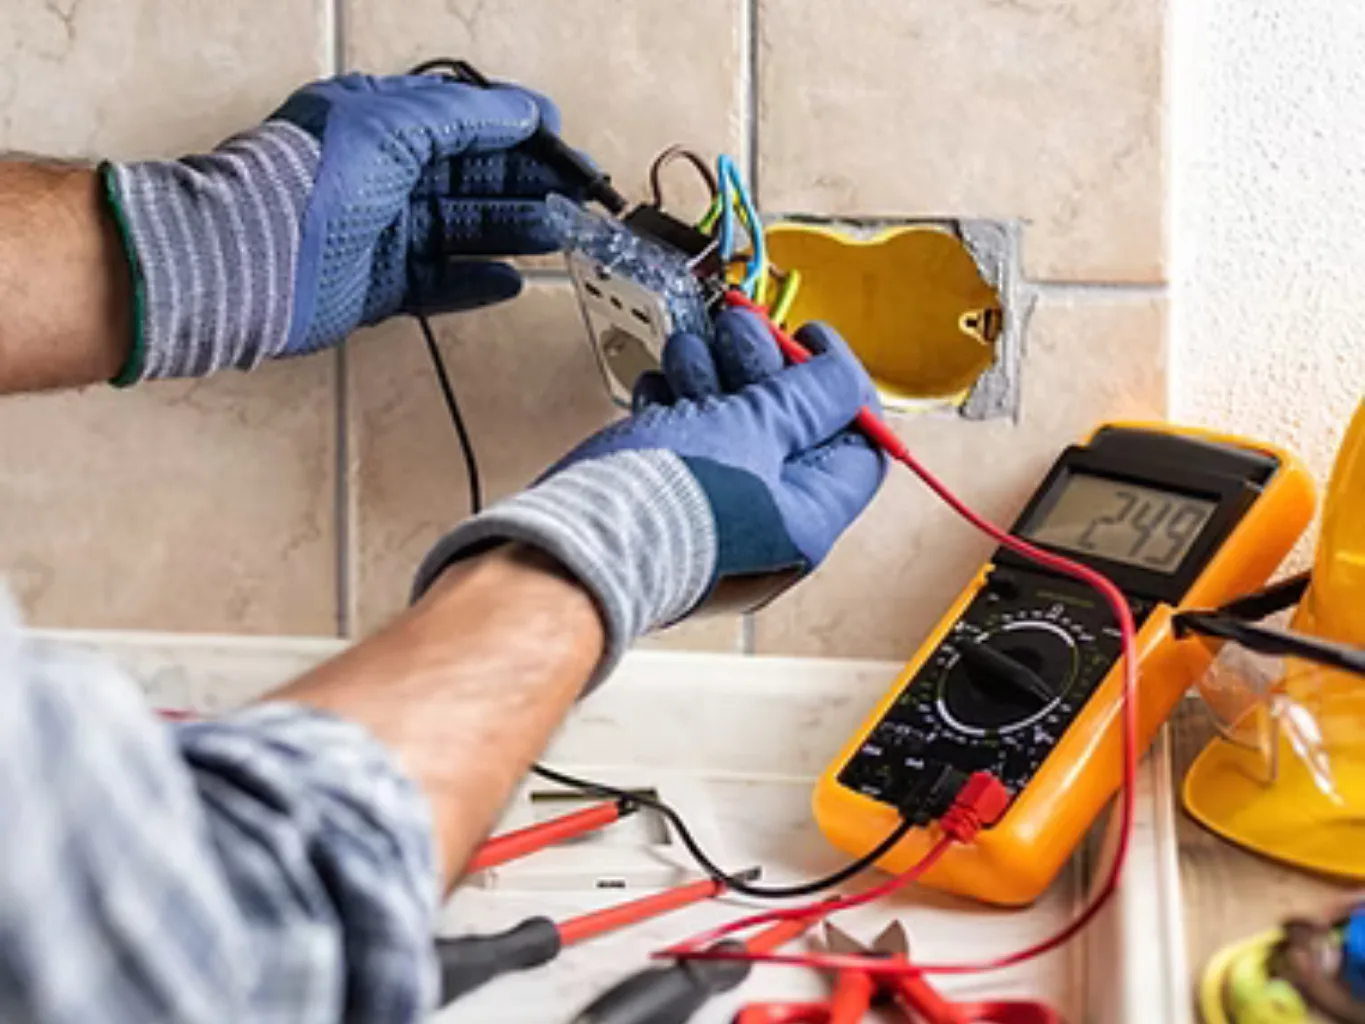
The planned components are installed and the room is brought together as one finished bathroom. The work is reviewed as a complete space so the layout, function, and appearance align with the plan.
Scope
What the job includes
Quoted according to the selected scope, layout changes, fixtures, materials, and finish work.
It can include changes to the layout, shower or tub, vanity, cabinets, flooring, wall finishes, fixtures, and storage. The exact scope depends on the condition of the room and the improvements being planned.
Can the bathroom layout be changed?
A layout can be reconsidered as part of the remodeling plan. The available space, existing room arrangement, and selected improvements all affect which changes make sense for the project.
Can I remodel only part of the bathroom?
Yes. A project can focus on specific areas such as the shower, vanity, flooring, storage, or finishes. Reviewing the entire room first helps make sure the selected work fits with the parts that remain.
How is a bathroom remodeling project quoted?
The quote is based on the planned scope, including the layout, removal work, fixtures, materials, storage, and finishes selected for the bathroom. A more detailed scope makes it easier to understand what the project covers.