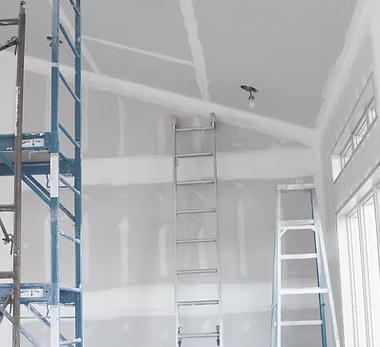
You need a new room layout
Changing the arrangement of a home often starts with framing. New partitions can separate rooms, define a larger space, or create a more useful floor plan before drywall and finish work begin.

Remodeling
Framing services for additions, renovations, and changes to your home's interior layout. Proper framing provides the structure needed to support the next stages of your remodeling project.
Open 24/7 across Memphis · Flat-rate pricing quoted before we start
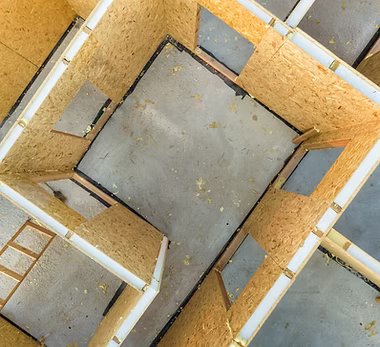
Framing is the structure behind many remodeling changes. It can define a new room, close in an opening, create a partition, or prepare a ceiling and wall for the work that follows.
The framing plan needs to match the existing space and the intended finished layout. Rated Renovations approaches the work as part of the larger remodeling project, with attention to where walls, doors, openings, and other planned elements need to go.
Symptoms
Changing the arrangement of a home often starts with framing. New partitions can separate rooms, define a larger space, or create a more useful floor plan before drywall and finish work begin.
A doorway, pass-through, or other opening may need to be created, closed, widened, or repositioned during remodeling. Framing establishes the new shape so the surrounding finishes can be completed cleanly.
Damaged, removed, or altered walls and ceilings need a properly framed base before the next materials are installed. The framing work follows the planned dimensions of the remodeled area.
When a remodeling project extends or changes part of the home, framing helps establish the new area. The scope is reviewed with the rest of the project so the layout and follow-up work line up.
Our process
The existing space and planned changes are reviewed first. This identifies which walls, openings, ceilings, and other areas need framing and how the work connects to the rest of the remodel.
The framing locations are marked from the planned dimensions. Wall lines, openings, and other key points are placed so the framed work supports the intended finished layout.
The new or altered framing is assembled in the project area. Existing conditions are accounted for as the work takes shape, including the points where the framing meets the surrounding structure.
The completed framing is reviewed as part of the remodeling sequence. Once the layout is in place, the project can move on to the wall, ceiling, finish, or other work included in its scope.
Scope
Framing is quoted from the project scope, existing conditions, materials, and labor required for the planned remodeling work.
Request serviceProjects that add or move walls, change openings, rebuild parts of a wall or ceiling, or alter the layout may need framing. The exact scope depends on the existing space and the planned changes.
Yes. Framing is often one stage of a larger remodeling project. It establishes the layout and provides the base for the work that follows, such as wall, ceiling, and finish installation.
A new wall can be framed when the remodeling plan calls for dividing or reshaping an existing space. The location and scope are reviewed against the current room and the intended finished layout.
The quote is based on the amount and type of framing required, the existing conditions, the materials involved, and how the framing fits into the overall remodeling scope.
Tell us what you want to change, which part of the home is involved and what you want the finished space to do.
Rated Renovations
Pick an arrival window
We'll confirm by phone or text before dispatching a technician. No charge until you approve the work.
Thanks — we have your details, and someone will call you back to confirm. If it's urgent, call (901) 578-7324.
It takes a few seconds and it genuinely helps us.
Pick whichever is closest — you can add detail on the next step.