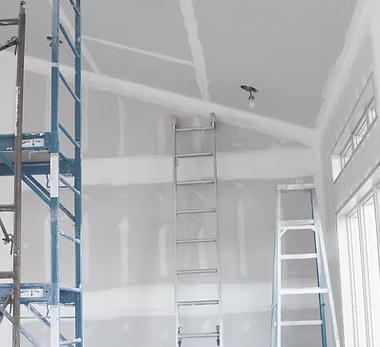
The room layout is changing
Moving walls, cabinets, counters, or built-ins can change where outlets, switches, and lighting need to go. Planning those locations with the new layout helps keep the electrical work aligned with the finished room.

Electrical
Electrical services for updates, repairs, and new installations as part of your remodeling project. We can help coordinate the electrical work needed to keep your home functional and up to date.
Open 24/7 across Memphis · Flat-rate pricing quoted before we start

Remodeling often changes how a room is used. A kitchen may need different outlets and lighting, a bathroom may need new fixture locations, and a finished space may need electrical work coordinated before walls and ceilings are closed.
Rated Renovations helps define the electrical portion of a remodeling project before the work is underway. We can identify the rooms affected, document the requested changes, and coordinate the electrical scope with the surrounding remodeling work.
Symptoms
Moving walls, cabinets, counters, or built-ins can change where outlets, switches, and lighting need to go. Planning those locations with the new layout helps keep the electrical work aligned with the finished room.
A remodel is a practical time to reconsider how a room is lit. New or relocated lighting can be included in the scope before ceilings are finished and access becomes more difficult.
Older layouts may leave outlets in inconvenient places or provide too few for how the room is used today. Outlet locations can be reviewed as part of the room plan instead of added after the remodel is complete.
If walls or ceilings are already being opened, electrical changes are easier to plan alongside the rest of the work. Calling before demolition or finish installation gives the scope a clearer place in the project sequence.
Our process
We start with the planned layout, the way you expect to use the space, and the electrical changes you want. This establishes which rooms, surfaces, fixtures, and locations belong in the scope.
The requested work is organized by room and location, including outlets, switches, lighting, and other electrical changes included in the remodeling plan. Clear scope helps separate included work from later additions.
Electrical work is scheduled alongside demolition, framing, wall work, ceilings, and finishes. The sequence is set so the electrical portion is addressed before the areas that need access are closed.
At the end, the electrical portion is reviewed against the written scope and the remodeled room. Any remaining items can be identified while the full project is still being wrapped up.
Scope
Quoted from a written scope based on the rooms, locations, and electrical changes included in the remodeling project.
Request serviceYes. Electrical changes can be planned as part of a room or larger remodeling project, especially when the layout, walls, ceilings, lighting, or outlets are changing.
It should be discussed before demolition and before walls or ceilings are closed. Early planning gives the electrical scope a clear place in the overall remodeling sequence.
Outlet and switch locations can be reviewed with the room layout and intended use in mind. The locations are then included in the written scope for the remodeling work.
The work is quoted against a written scope that identifies the rooms and requested changes. If the scope changes, the additional work should be defined before it is added to the project.
Tell us what you want to change, which part of the home is involved and what you want the finished space to do.
Rated Renovations
Pick an arrival window
We'll confirm by phone or text before dispatching a technician. No charge until you approve the work.
Thanks — we have your details, and someone will call you back to confirm. If it's urgent, call (901) 578-7324.
It takes a few seconds and it genuinely helps us.
Pick whichever is closest — you can add detail on the next step.